
On this page9 sections
How much does a pergola cost in 2026?
Two choices set most of the price: what the pergola is made of, and what goes on top. An open timber frame with no roof is the cheapest way to get a pergola. Add a Colorbond roof, insulated roof panels or a custom design and the price climbs.
A kit is the usual starting point for a simple pergola, especially one attached to the house. Kits range from about $2,300 for a timber frame with no roof to about $3,800 with an insulated Colorbond roof, before anyone installs them. A custom pergola is designed and built for your block, so it can be any size or shape and match the house. That's where prices go beyond kit levels.
Whichever you choose, the final quote also covers footings, any site preparation, labour and finishes. The sections below go through each one.
Pergola kits
A pergola kit comes with the frame, fixings and, if you choose one, the roof sheets, cut to size. You can build it yourself if you have the tools and skills, or pay a carpenter to put it together. These are typical kit prices:
Timber pergola kit, no roof: $2,300 to $2,600.
Timber pergola kit with a standard Colorbond roof: $2,600 to $2,900.
Timber pergola kit with an insulated Colorbond roof: about $3,800.
Building a kit yourself saves the labour cost. You still have to set the posts on solid footings and fix the frame square. With a roofed kit, the roof also has to hold in strong wind. The approval rules below apply to a DIY pergola too.

Pergola installation costs
An installed pergola is several costs added together. Ask for each one to be shown on the quote.
1. Materials
You can buy everything as a kit or have your carpenter source the materials separately. Kits are usually a bit dearer than buying the parts yourself, but everything arrives cut and matched. Timber, steel and aluminium frames each have a different price and a different amount of upkeep.
Flooring under the pergola is easy to forget. Depending on what you choose, it typically costs from $20 to upwards of $50 per square metre. If you want a deck under it, see how much timber decking costs.
2. Site preparation
The ground has to be ready before the posts go in. For an attached pergola, the builder has to work out how it fixes to the house. The house may need some changes to take it. A freestanding pergola usually costs more to prepare because the whole footprint may need digging and levelling. A small, flat area can be done by hand. A large or sloping one may need machinery.
What would your job cost?
Get real quotes from local carpenters
Describe the job in a sentence. We'll send it to verified carpenters near you.
Free · No obligation
3. Labour
A carpenter or builder might price the job by the hour or as a fixed price for the whole build. A fixed price is easier to compare across quotes. If a quote is hourly, ask how many hours they expect and what happens if the job runs over.
4. Finishing touches
Paint or stain, a weather-resistant coating for timber and garden lighting all add to the cost. Lighting and power points need an electrician, so get that priced separately. Ask whether the quote includes painting or sealing, or whether the timber is left raw.
What are the different types of pergolas?
A pergola is an outdoor frame of posts and beams, often timber, that shades a garden, deck or patio. They were first built to carry climbing plants, and many still do. Pergolas can be square, rectangular, round, hexagonal or octagonal. These roof styles are the most common:
Open pergola: no roof. It frames the space and can carry lights, plants or shade cloth.
Gable pergola: a peaked, triangular roof. Rain runs off it quickly, so it suits wetter areas.
Flat pergola: a roof with only a slight fall, enough to drain the rain.
Sail pergola: fabric shade sails stretched between the posts for a casual look.
For layouts and styles, browse these pergola design ideas and tips for a backyard makeover. If you mainly want to shelter a car, a carport is the better fit. For lockable storage, see how much a shed costs.
Attached or freestanding pergola?
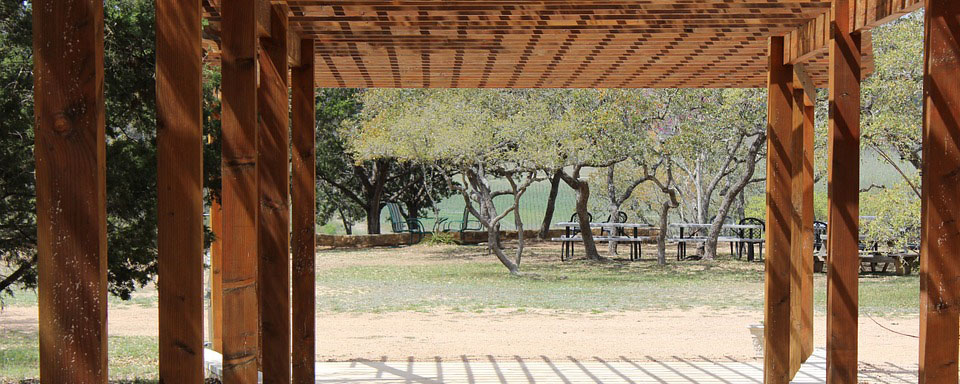
An attached pergola uses the house as one side of its support, fixing to the wall or fascia. You step straight out of the house into the shade. The builder has to connect it to the house properly, and with a roofed pergola, that join is where leaks start if it's done badly.
A freestanding pergola stands on its own posts and footings. It can go anywhere on the block the rules allow, such as over a deck at the back of the garden. It doesn't touch the house structure. Expect more site preparation and more posts.
Approval rules can treat the two differently, so ask your builder which design suits your block before you compare prices.
Do you need council approval for a pergola?
Sometimes. Each state sets its own rules, and your council's planning controls can add more. Check before you settle on a design. The rules can limit the size, height and position of the pergola, and adding a roof can change which rules apply.
Rather not lose the weekend?
Compare quotes from verified carpenters near you. Free, no obligation.
In NSW, a pergola can be built without council approval as exempt development if it meets the state standards. They cover its floor area and height and how far it sits from the boundaries. On bushfire-prone land, a pergola less than 5 metres from the house must be built from non-combustible materials. The NSW Planning Portal lists the full standards. A pergola that doesn't meet them needs a complying development certificate or a development application.
In Victoria, an open pergola can be exempt from a building permit if it stays within limits on floor area, height and position. A pergola with any roofing, even over part of it, counts as a verandah and needs a building permit. A planning permit can still apply, for example where the land has an overlay. The Victorian Building Authority explains when a permit is needed.
In other states, ask your council or a building certifier what applies to your block. A roofed pergola is more likely to need approval than an open one.

Who to hire to install a pergola?
Pergolas are built by carpenters, builders and pergola and carport specialists, some of whom supply and install their own designs. Look at photos of pergolas they've built, and read their reviews from past customers.
Before you hire anyone, ask:
Can I see your licence and proof of insurance?
Do you have photos of pergolas you've built?
Who arranges council approval, if it's needed?
What warranty do you give on your work, and what does the manufacturer cover on the materials?
How to get accurate pergola quotes
Ask each carpenter or builder to price the same job. The more you tell them up front, the closer the quotes will be to the final price. In your quote request, include:
The rough size and where it will go, with a few photos of the spot.
Attached to the house or freestanding.
The frame material and the roof you want, if any.
Whether you need flooring, a deck, site levelling or an old structure removed.
Whether you want lighting, power, paint or stain.
Tip: Ask for the pergola, the footings or slab, the roof and any approval to be priced as separate lines. It makes quotes easier to compare and shows you where the money goes.
Prices in this guide are approximate and accurate at the time of writing. They vary by location and from business to business.